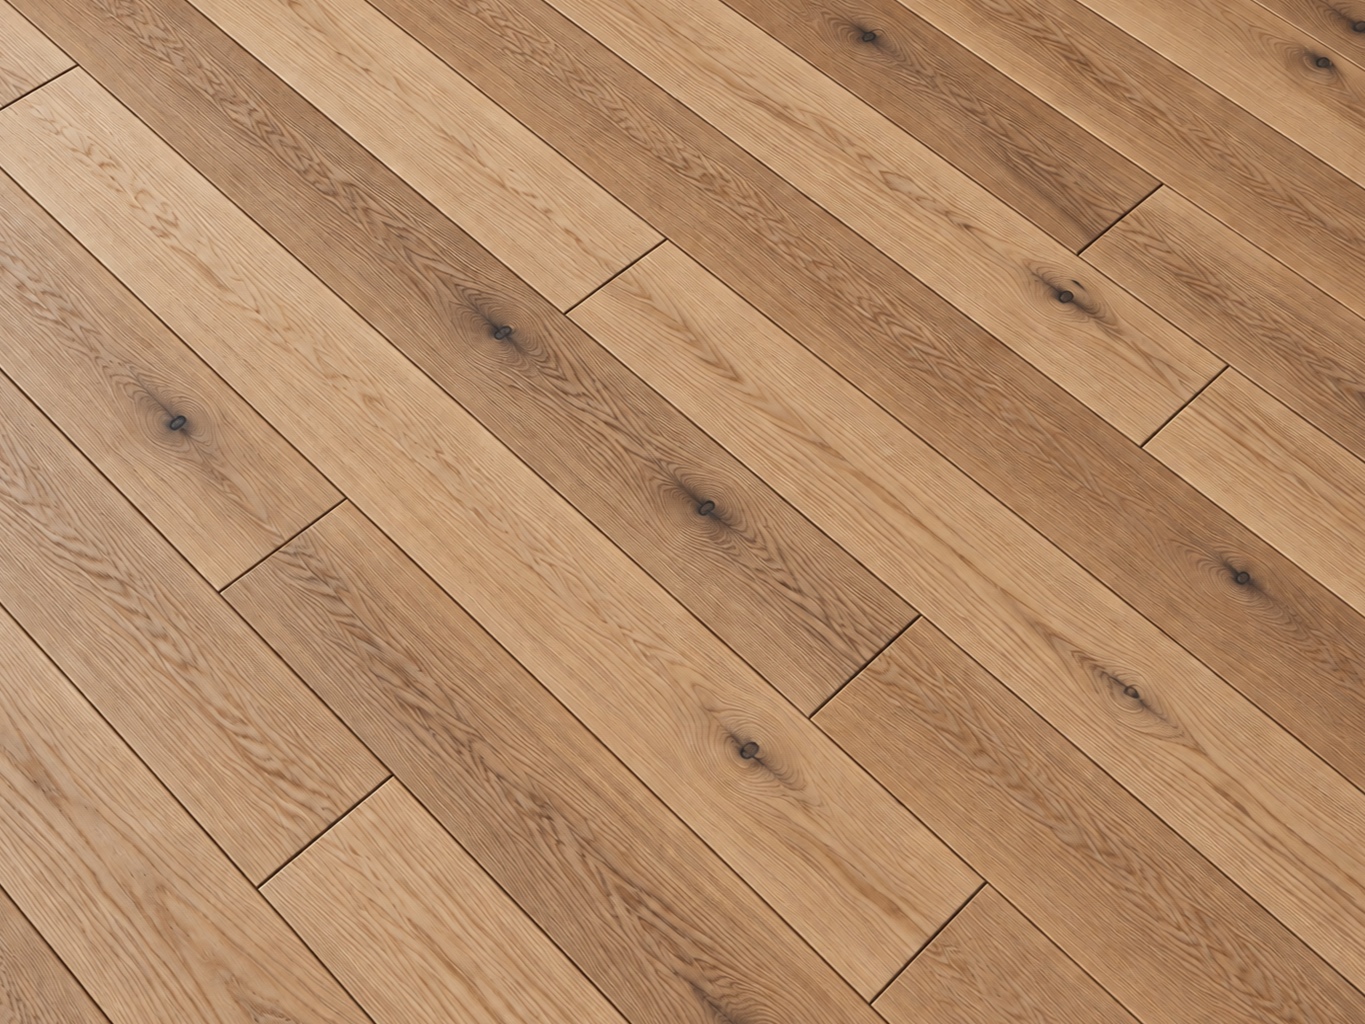
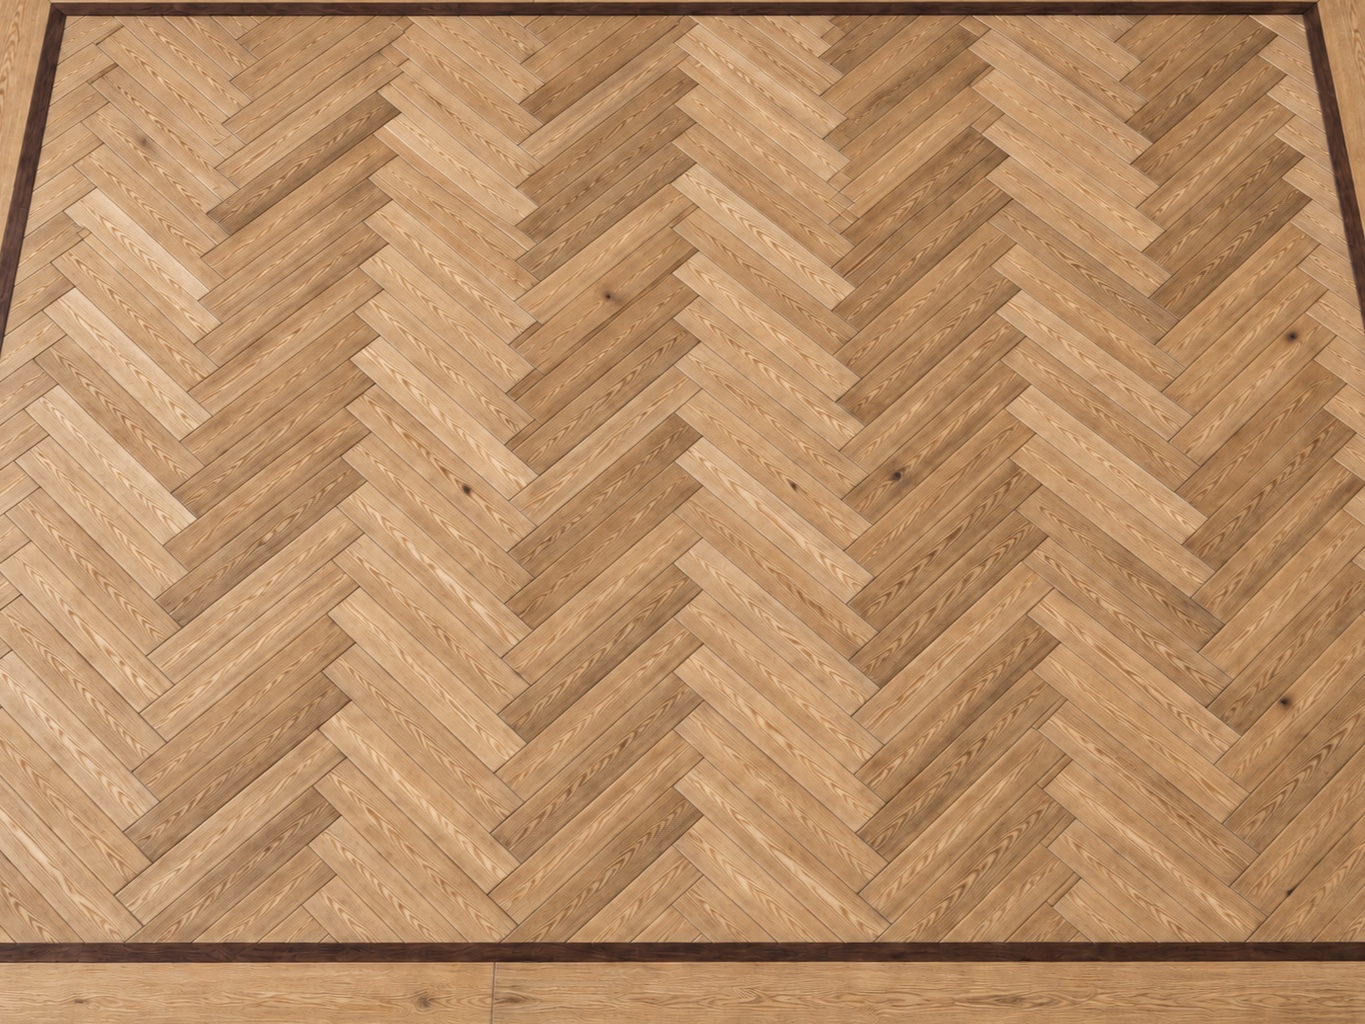
Advice and parquet selection
We collaborate with an architect on the choice of format, tone, finish and laying pattern.
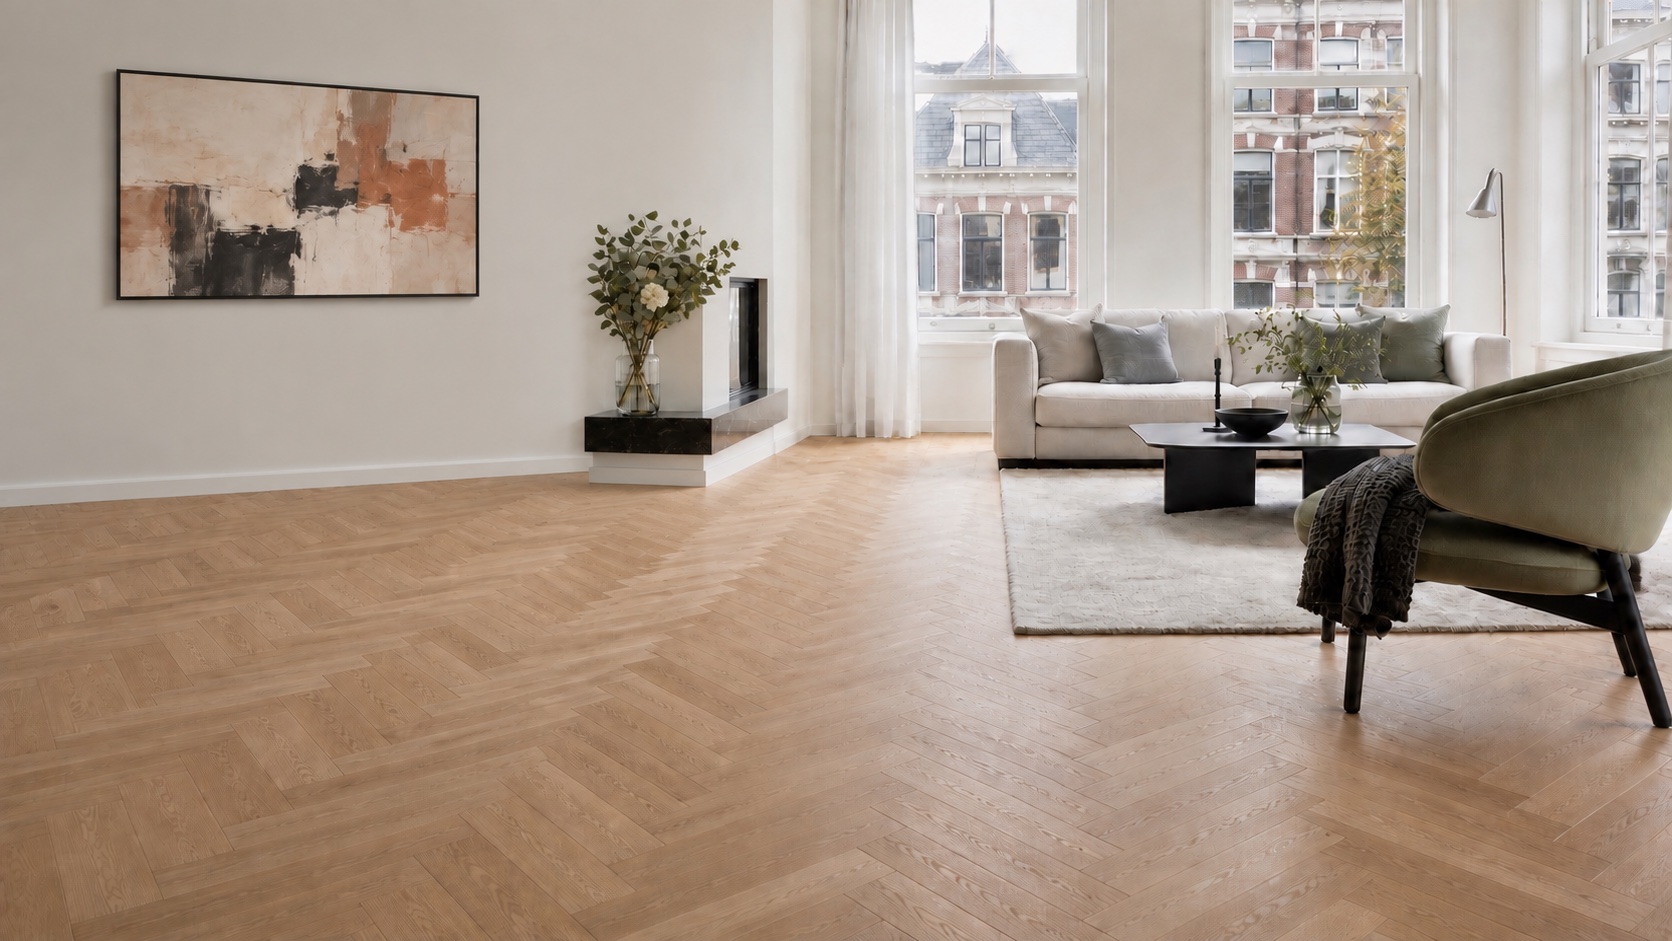
We guide you through floor selection and supply, subfloor assessment and installation.
A wooden floor needs the right material, laying pattern and installation technique. We guide you through each step: from parquet selection and subfloor assessment to delivery and final installation. Our goal is a simple, clear and coordinated process.
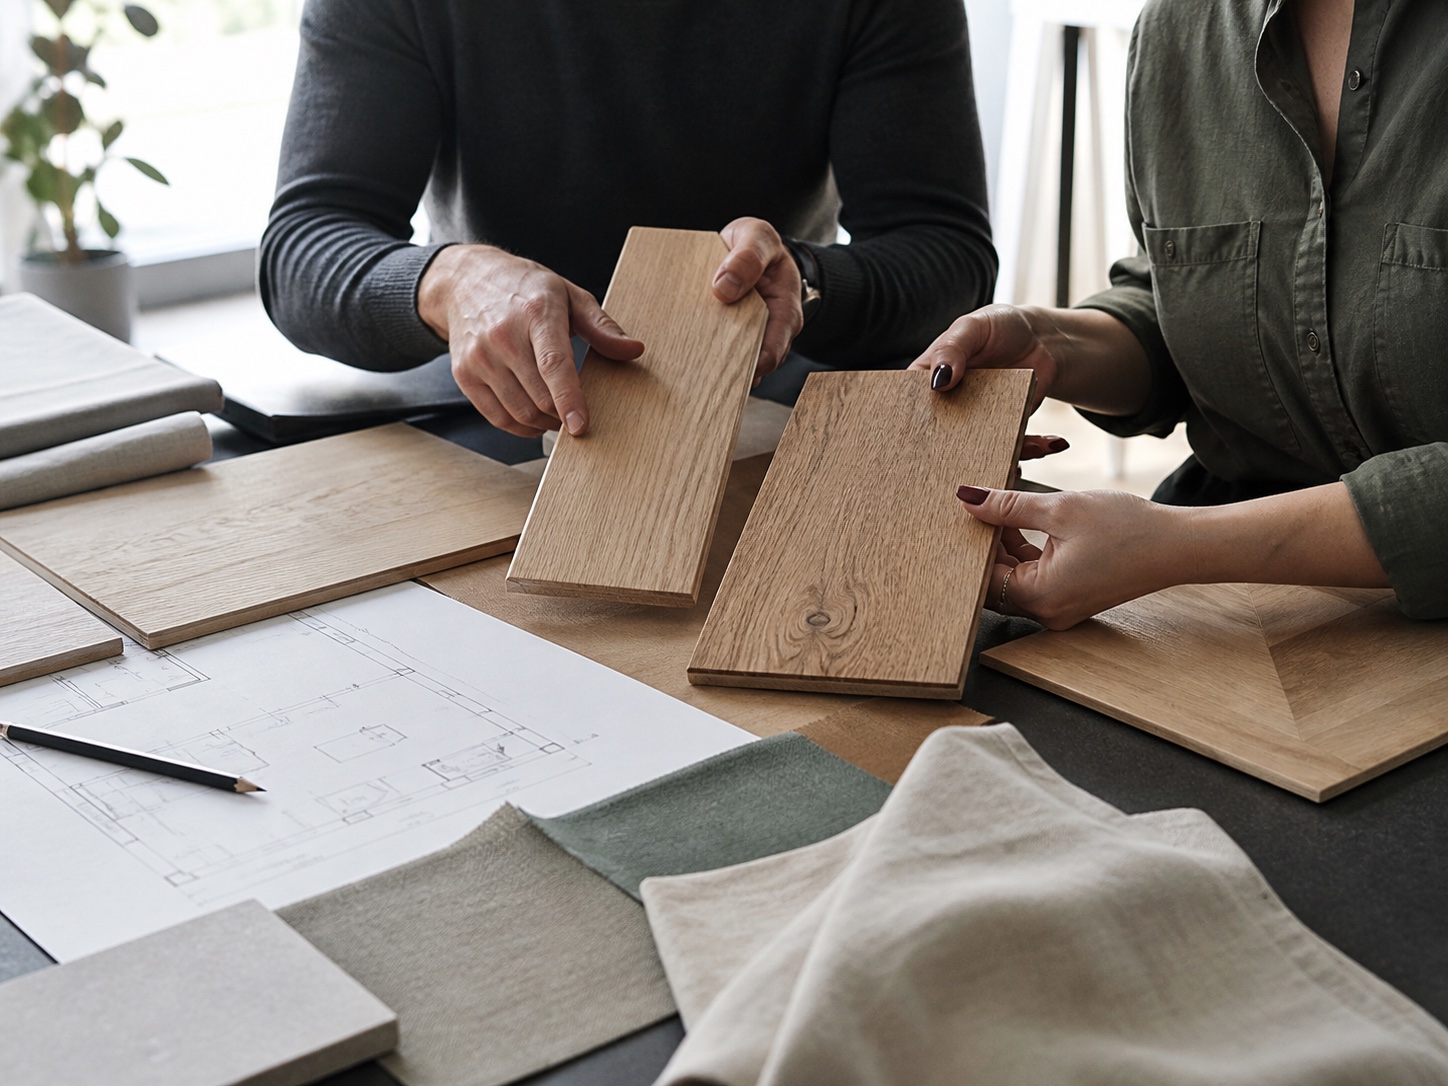
We collaborate with an architect on the choice of format, tone, finish and laying pattern.
We find the best supplier and manage quantities, accessories, skirting boards and installation materials, coordinating delivery with the schedule.
Subfloor checks, preparation and levelling, glued installation according to the chosen pattern, skirting boards, profiles and final inspection.
Dimensions, photos, floor plan, city, style preferences and desired timing.
We assess your needs and provide guidance with the architect to choose suitable parquet types, finishes and laying patterns.
An initial proposal covering parquet, materials, installation, skirting boards, profiles and indicative timing.
A site check to confirm subfloor, moisture, levels, underfloor heating, doors, thresholds and preparation work.
Material order, delivery, acclimatisation, room preparation and start date.
Installation according to the agreed pattern and a complete final check.
At launch we show interiors, parquet and finish combinations, moodboards, samples, material details and renders. We always distinguish clearly between real projects, sample images, renders and style proposals.
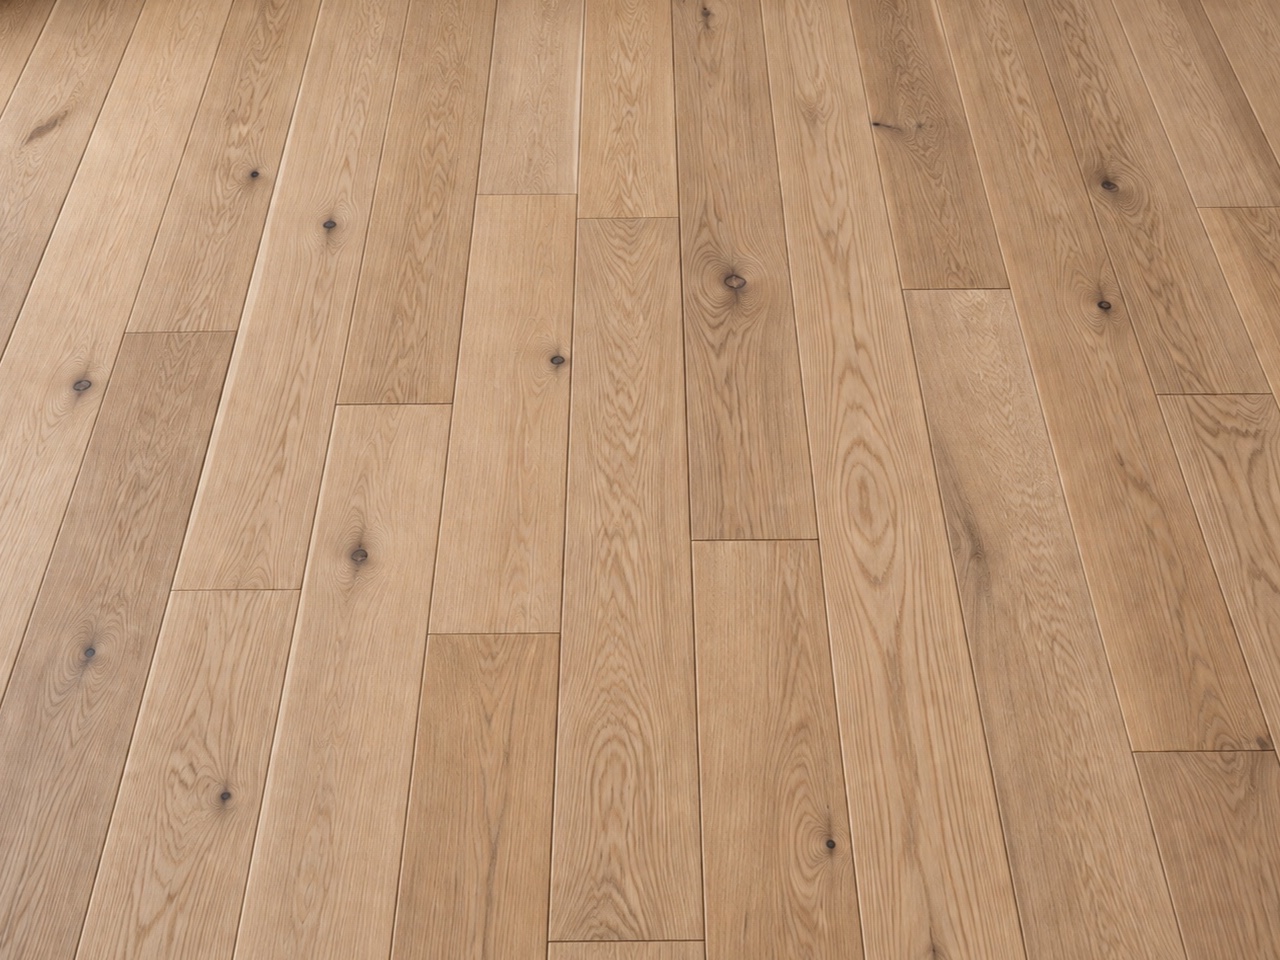
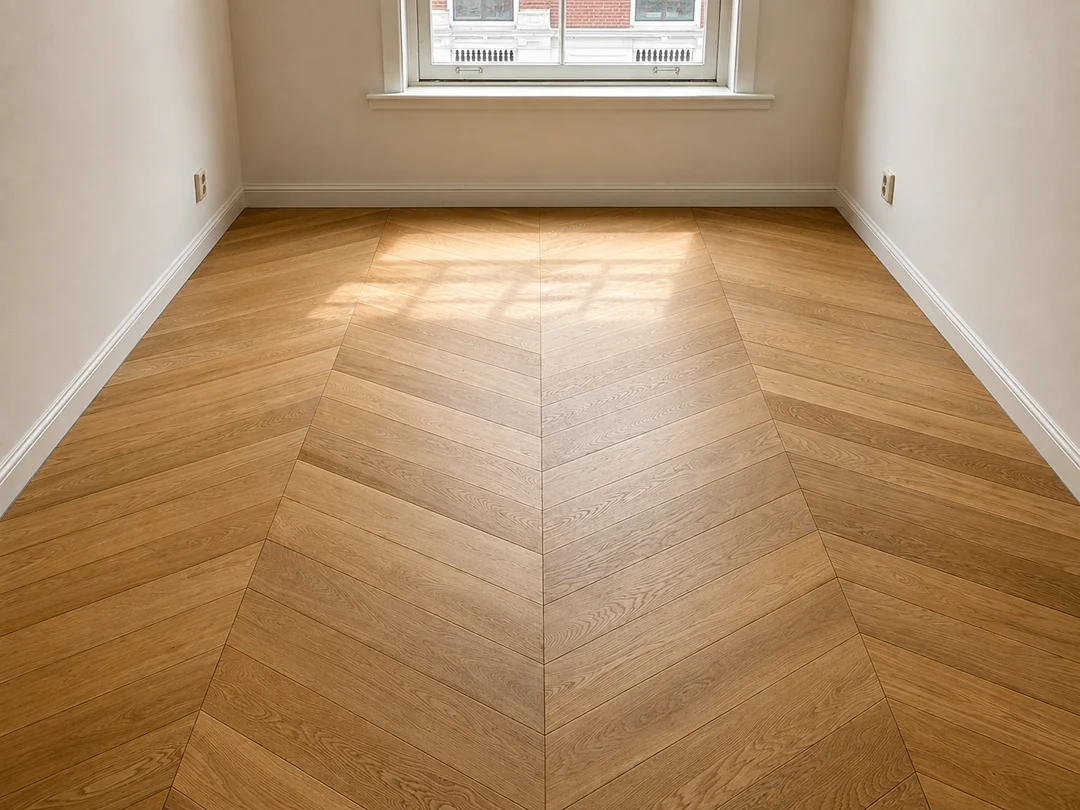 Real photo
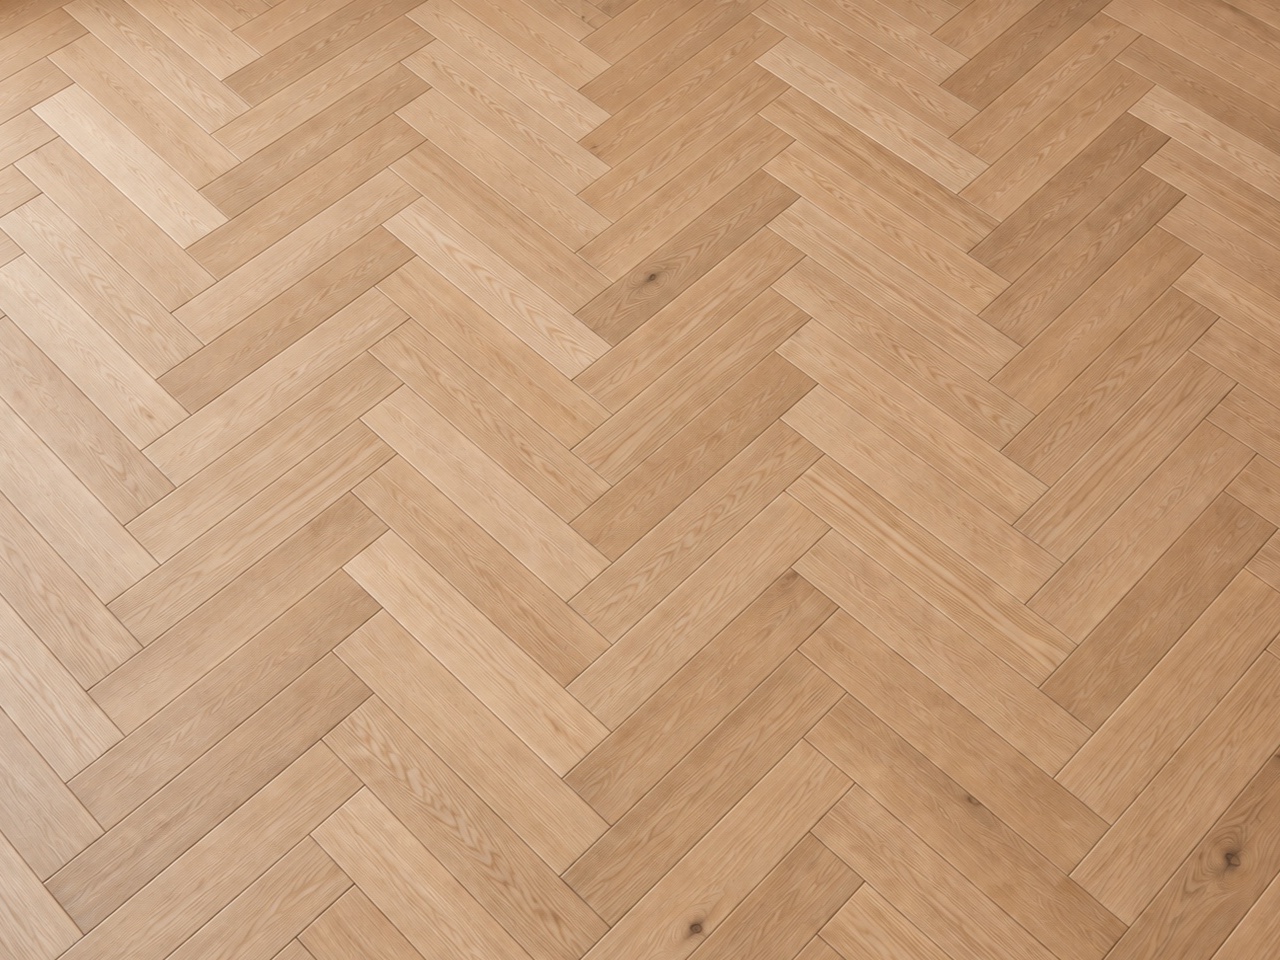
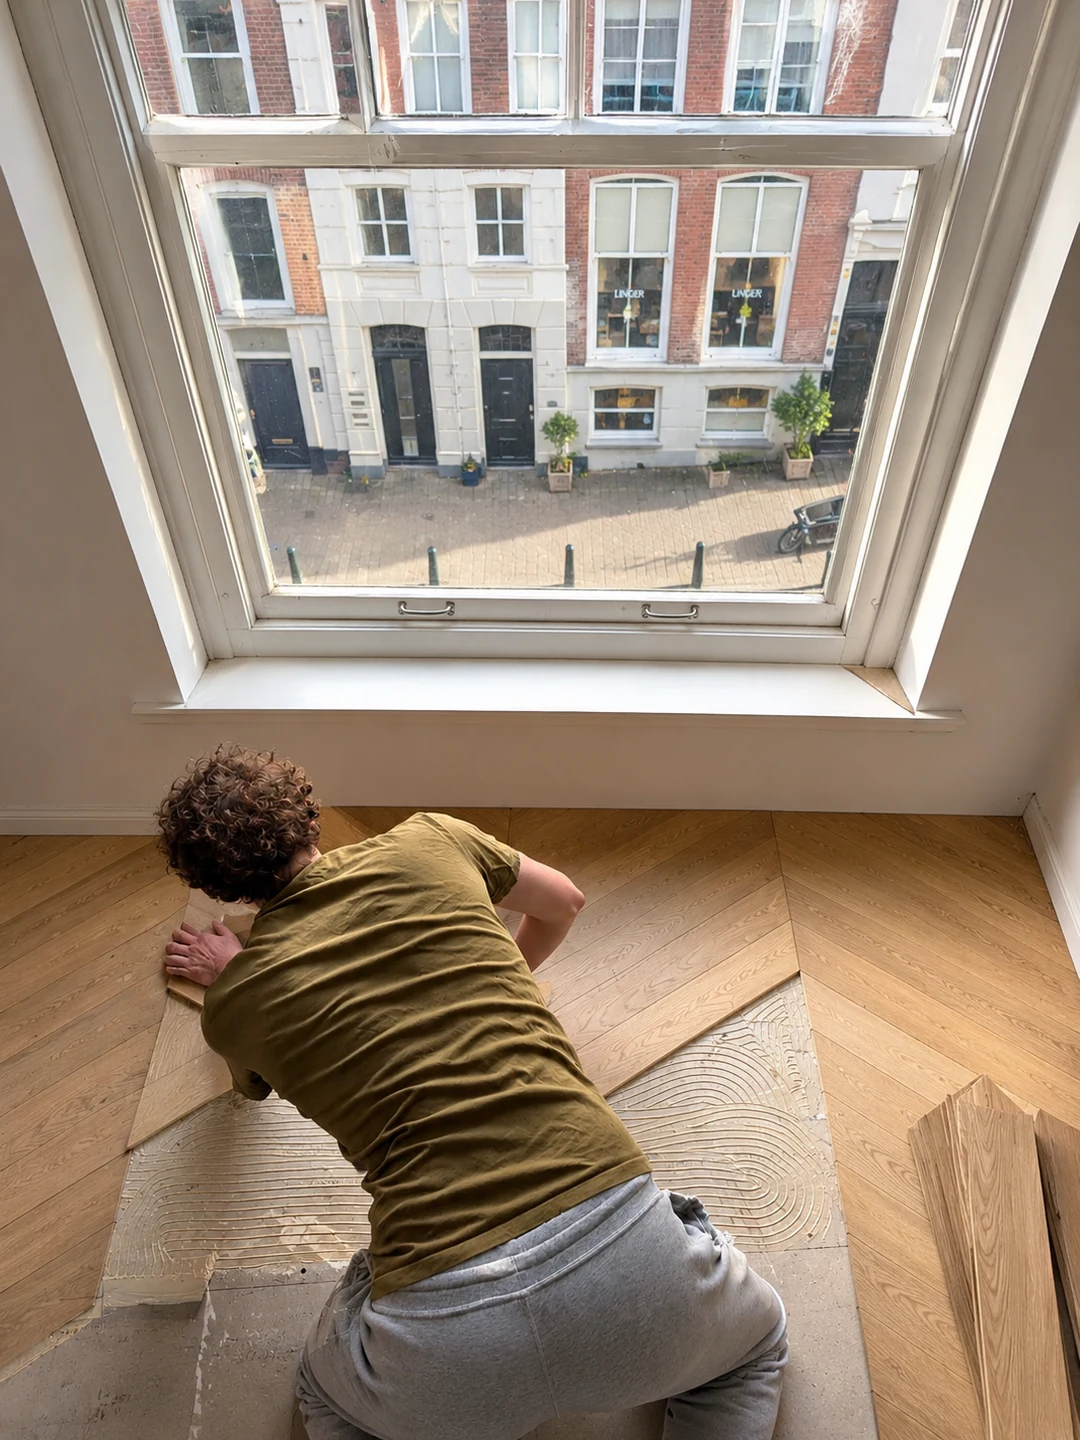 Real photo
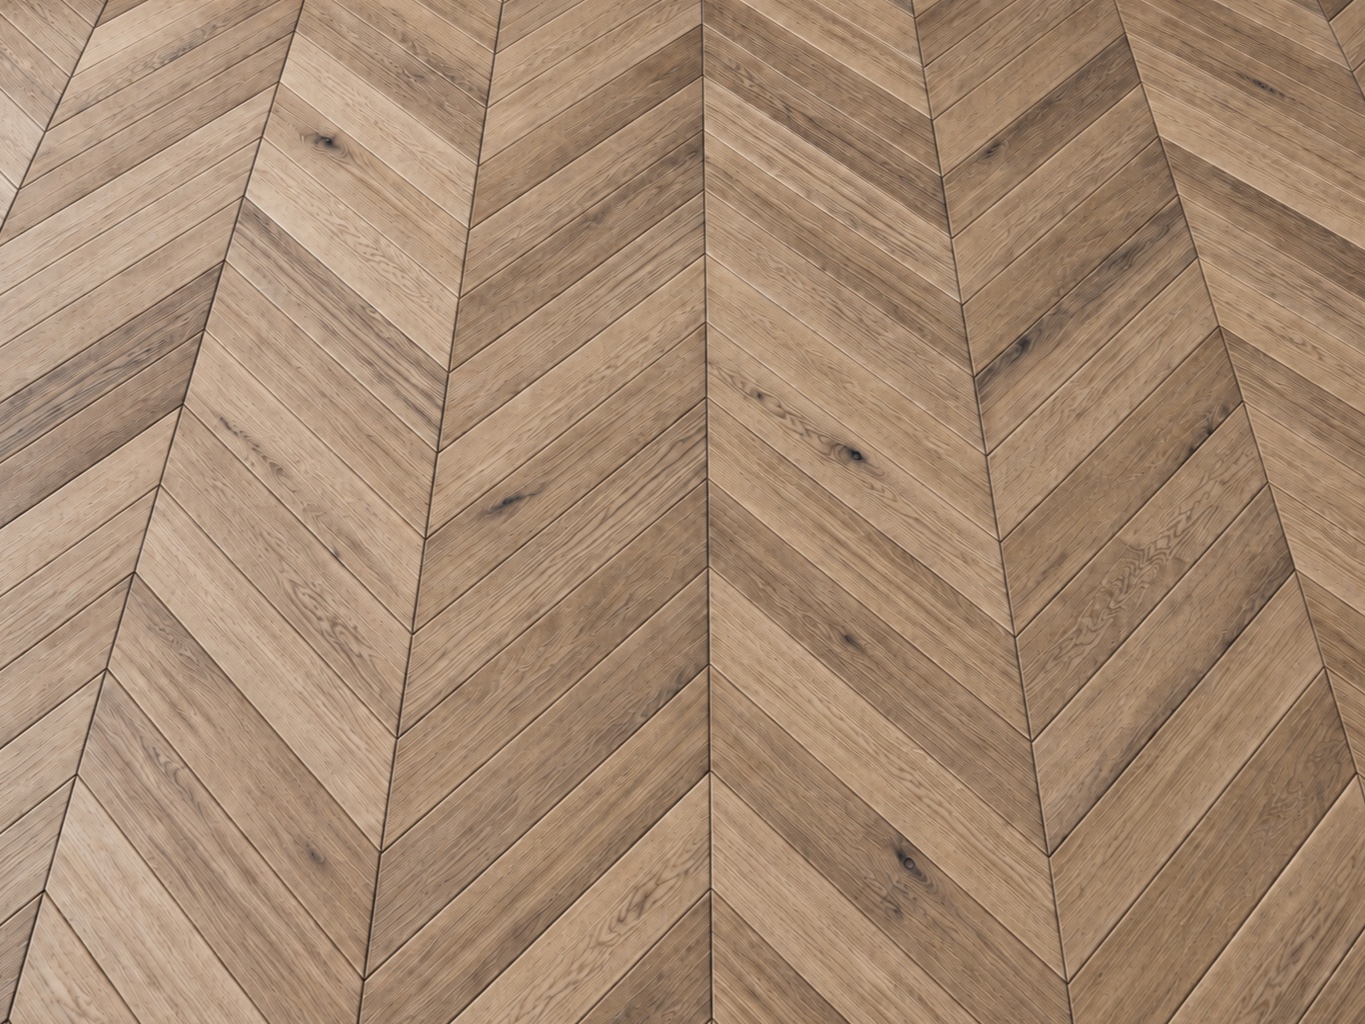
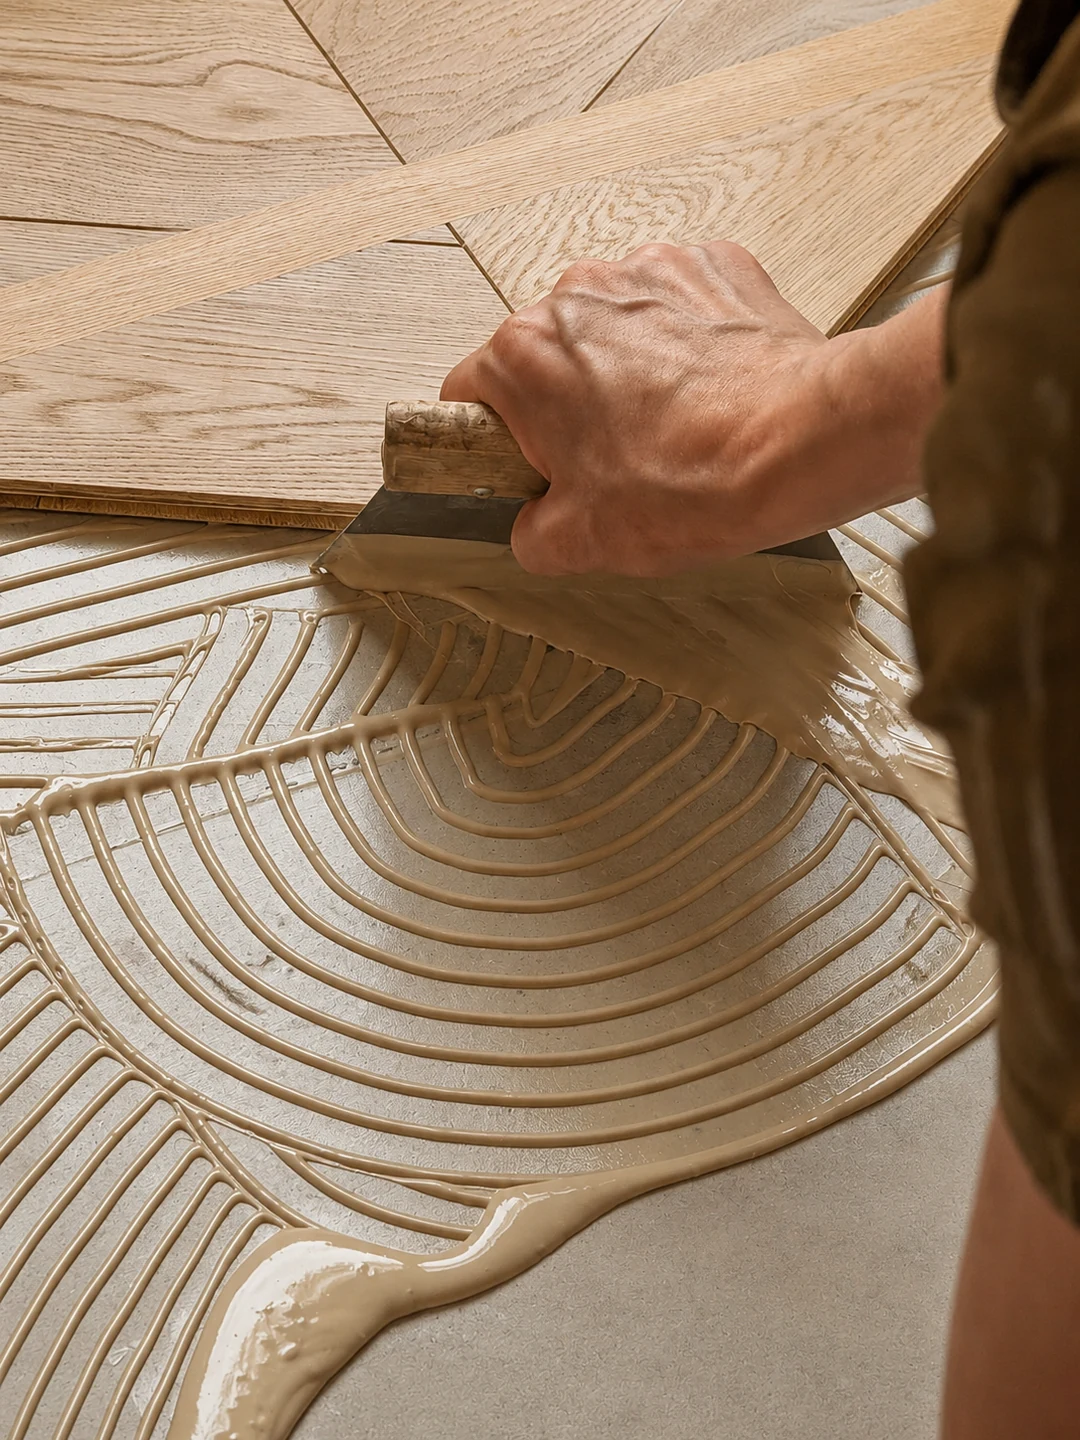 Real photo
The price depends on the oak format, grade and finish, the laying pattern, the number of square metres and the condition of the subfloor. After consultation and a technical assessment, we prepare a tailored quote for materials, preparation, installation and finishing.
Yes, provided that the construction, thickness, installation method, adhesive and heating protocol are compatible. We assess the floor and heating system in each room before ordering the material.
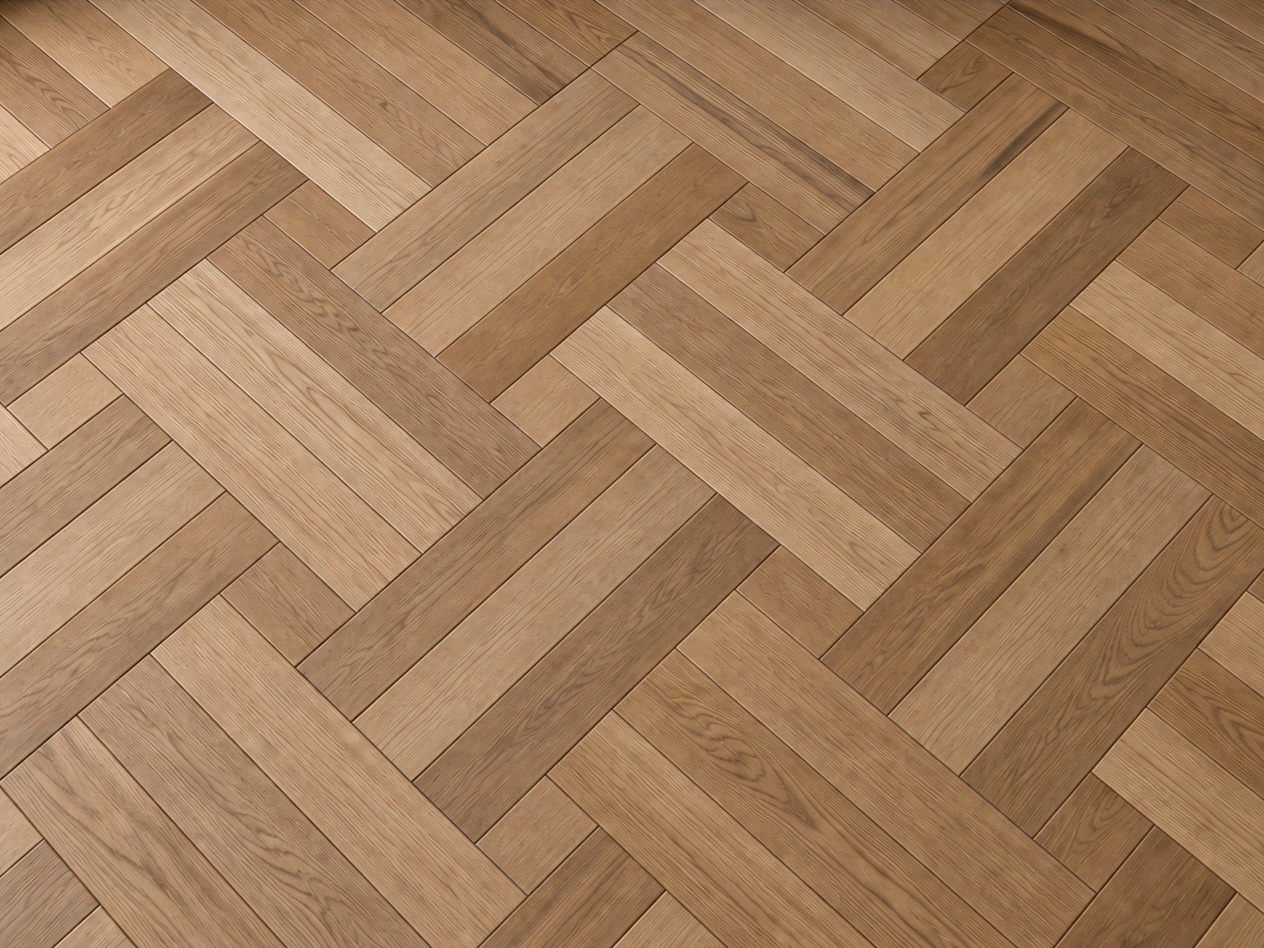
We work with straight planks, herringbone, chevron, double herringbone, diagonal laying, and patterns with borders and feature strips. Together with the architect, we select the format, tone and pattern that best suit the room.
Not always. We check moisture, flatness, strength and the overall condition of the subfloor. Where needed, preparation or levelling is included before the parquet is glued down.
This depends on material availability, the number of square metres, the chosen pattern and any preparatory work. The quote sets out delivery, acclimatisation, preparation, installation and finishing.
Yes. We compare samples, colours, formats and finishes and can involve an architect to coordinate the floor with the interior design.
We include them in the proposal according to the project. We calculate quantities, cutting waste, skirting boards, profiles, thresholds, adhesive and other required materials, so the quote clearly states what is included.
We work mainly in The Hague, Rotterdam and Amsterdam and consider projects in surrounding areas of the Randstad. Availability is confirmed based on the location and project schedule.
Tell us what kind of floor you are looking for, share the surface area and add photos of the property. We will contact you to discuss the project and prepare a tailored proposal.